NA Plan & Permission
Non-agricultural conversion planning and statutory approvals handled end to end.
We are a leading civil engineering consultancy specializing in industrial, residential, and infrastructure solutions. From space planning to structural design and project management — we deliver end-to-end technical expertise that drives performance and sustainable growth.
A full range of civil engineering services under one roof — from statutory approvals to structural design and site execution.
Non-agricultural conversion planning and statutory approvals handled end to end.
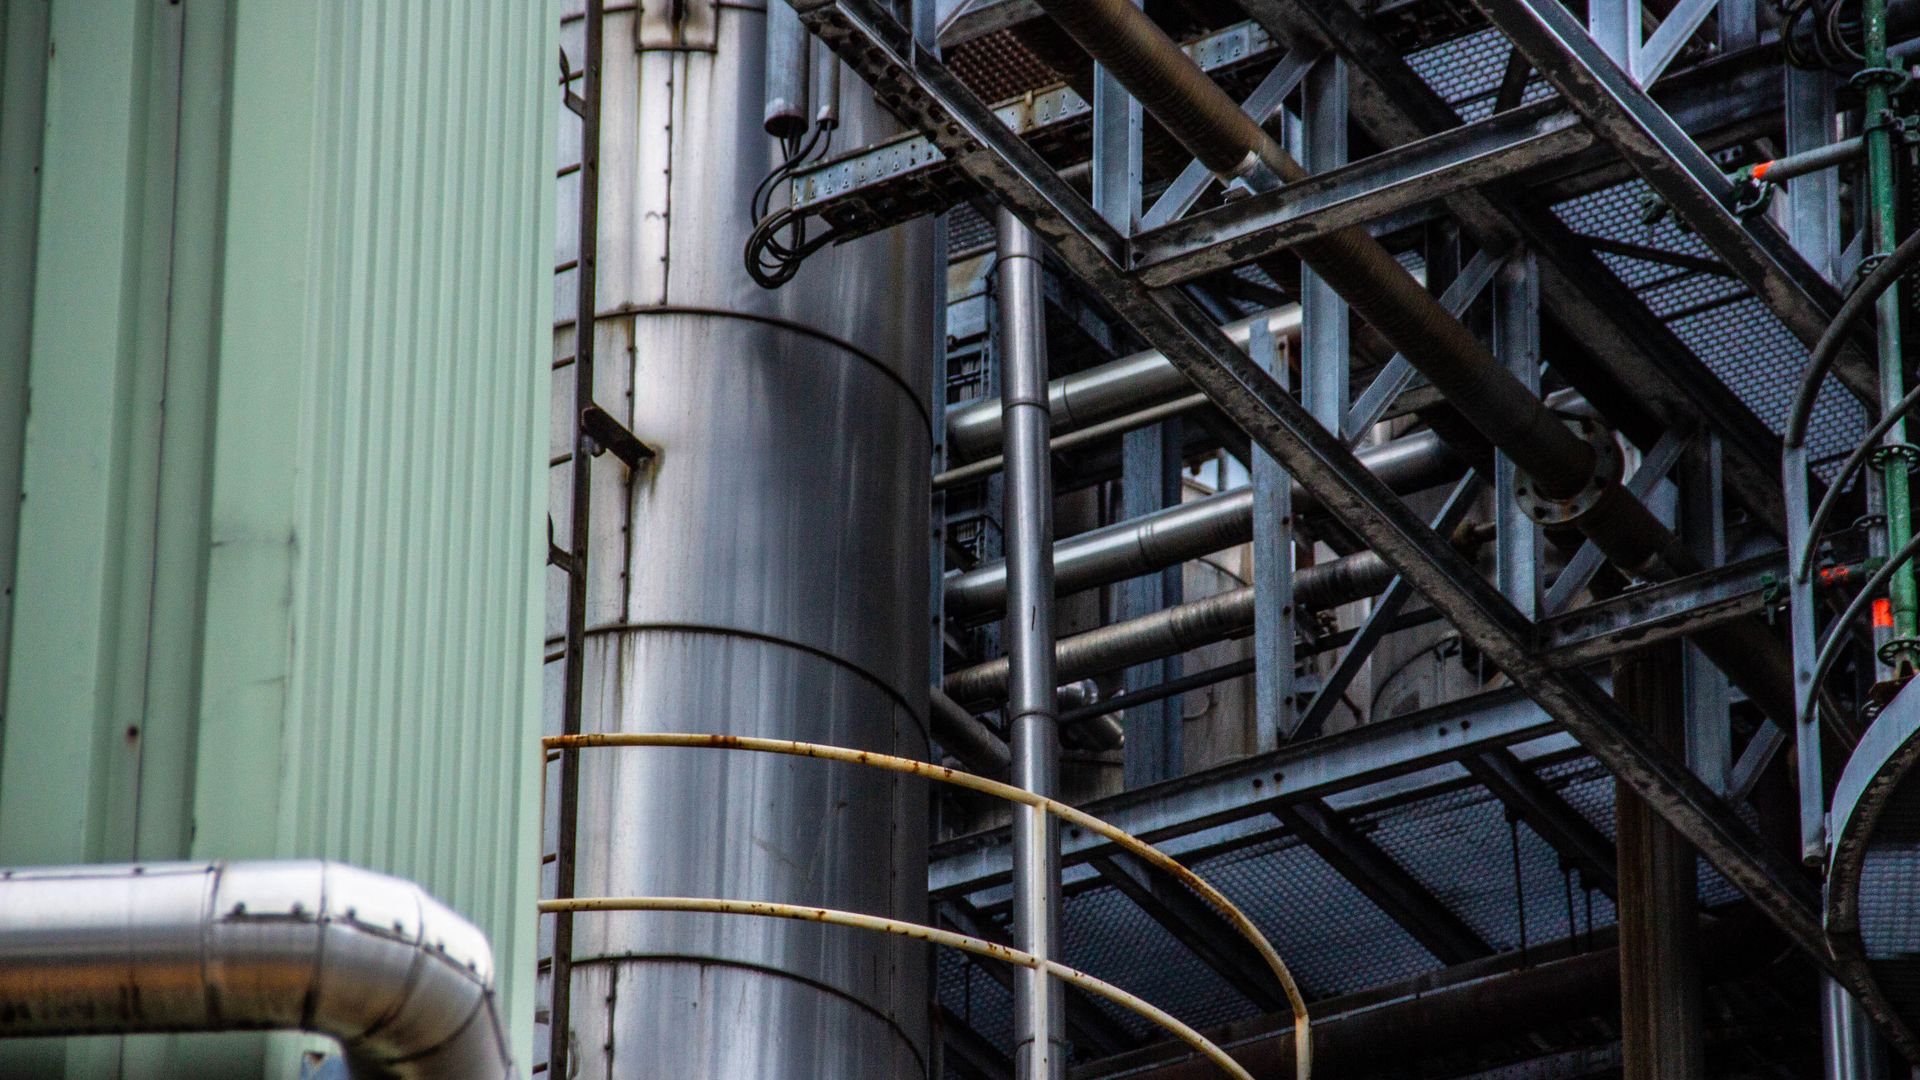
Safe, code-compliant RCC and steel structural design for any build type.
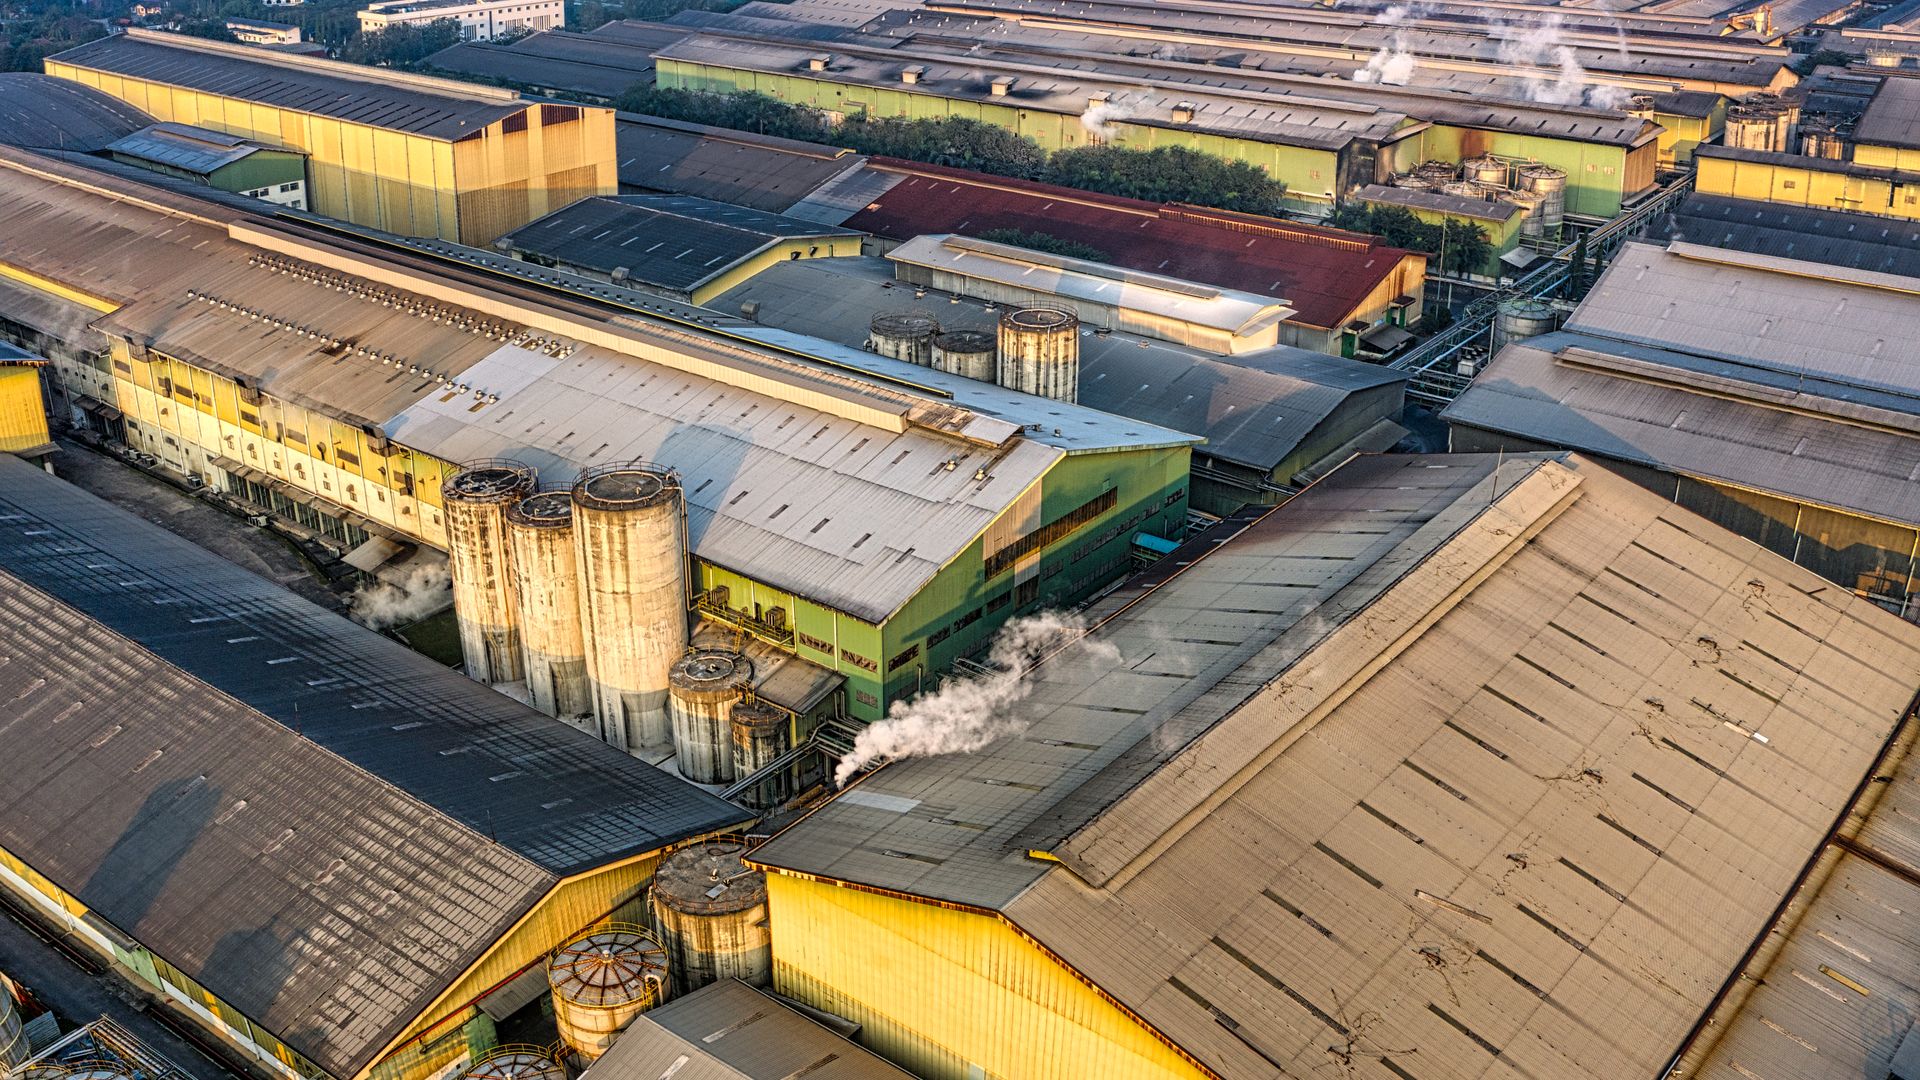
Efficient layouts for factories, warehouses and industrial sheds.
Municipal building plans and permissions prepared and processed for you.
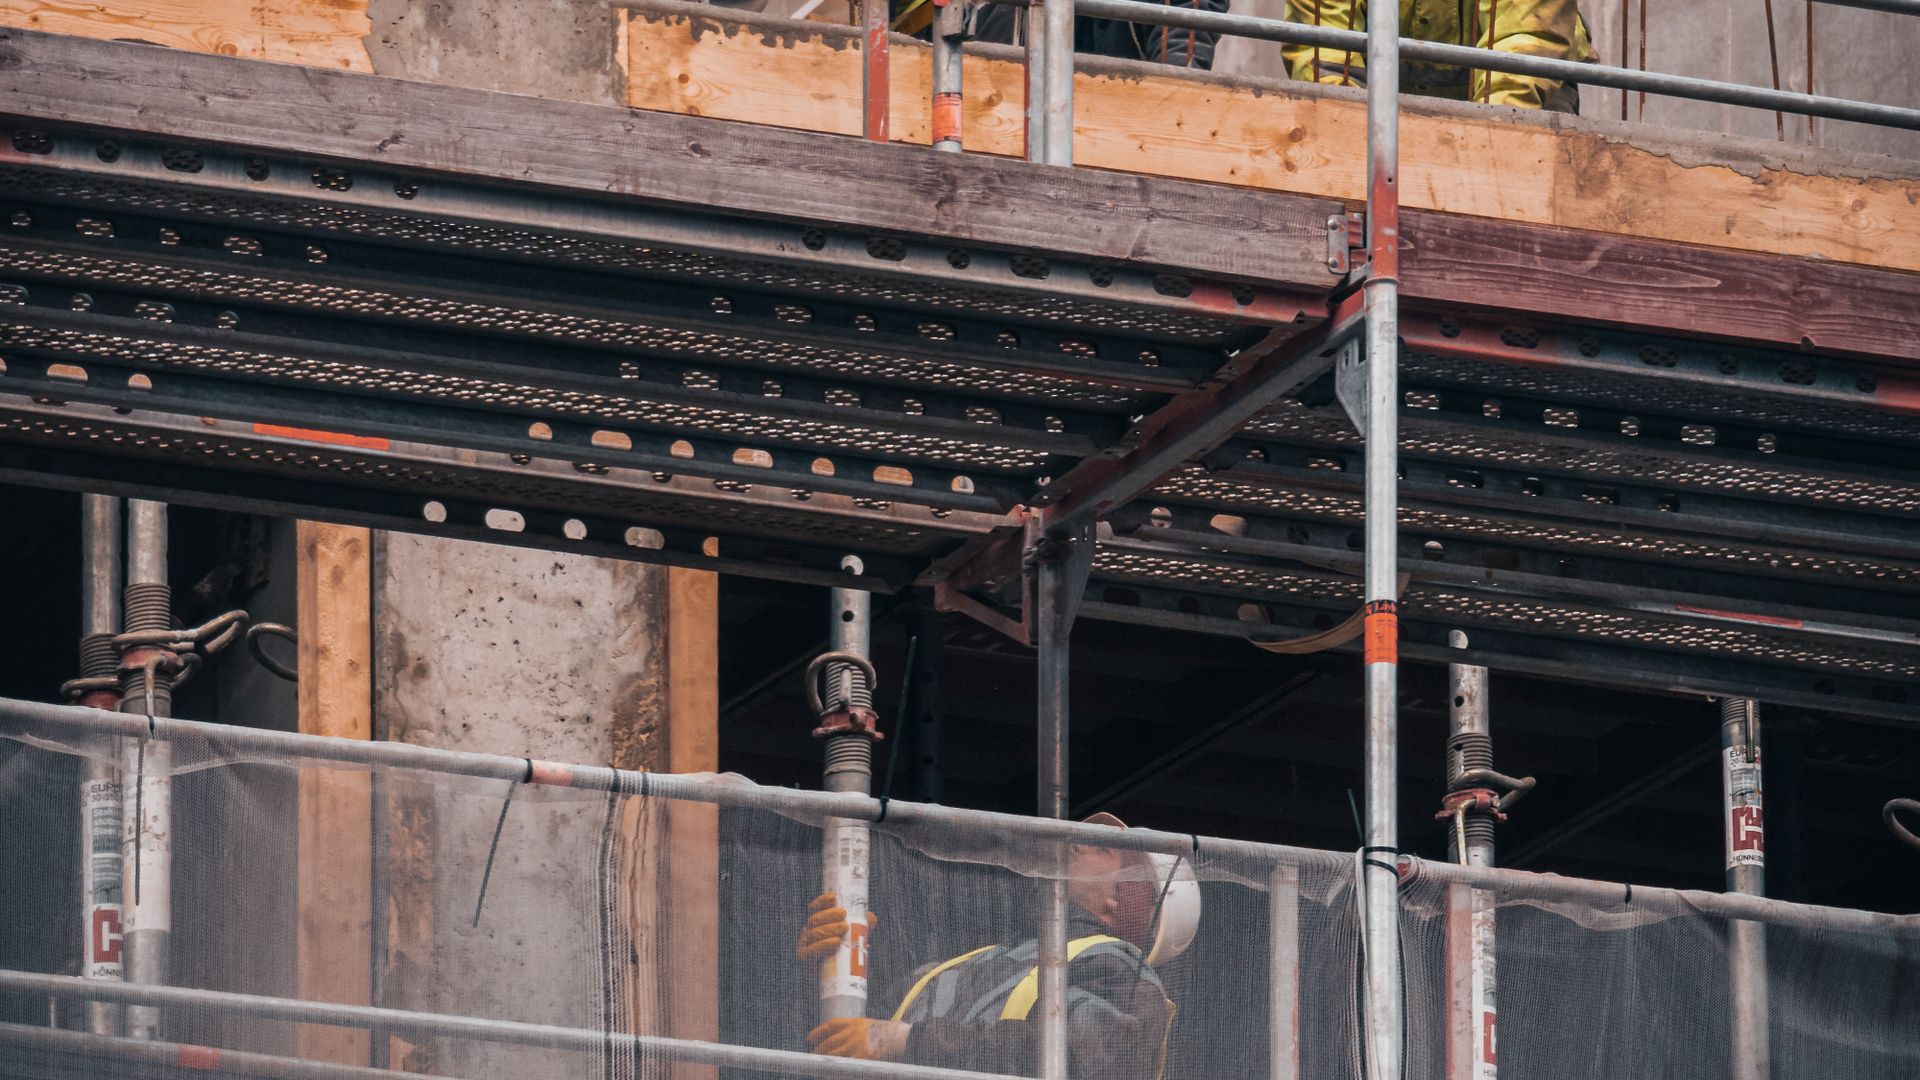
Coordinated execution from drawings to handover, on time and on budget.
Photorealistic 3D models that show the finished project before it is built.
A look at recent projects delivered for industrial and infrastructure clients across Gujarat.
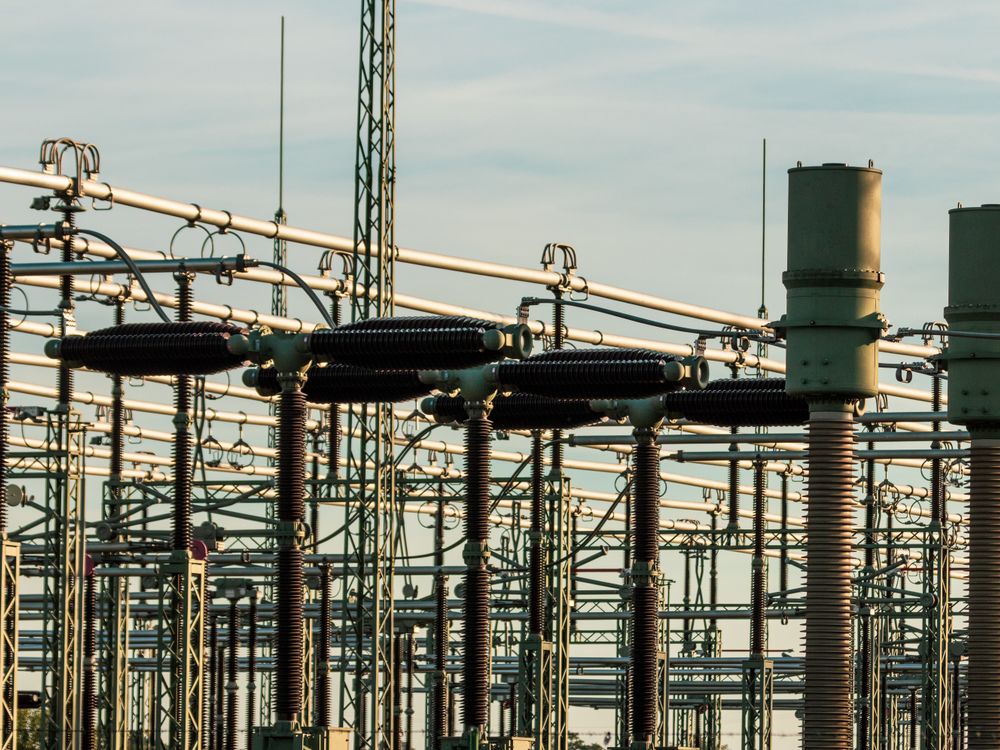
Complete structural design and on-site project coordination for a 66kV gas-insulated switchgear substation, from foundation to equipment support structures.
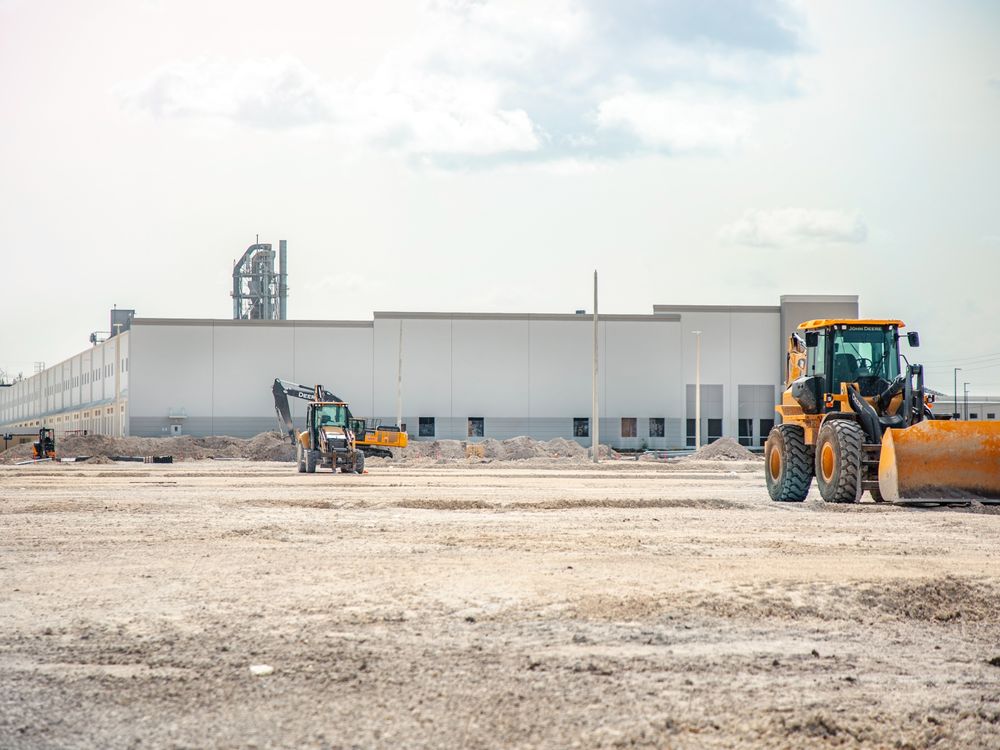
Space planning, non-agricultural land approval and detailed 3D modeling for a large industrial shed development on the outskirts of Rajkot.
A clear, structured process that keeps every project accountable from first site visit to final handover.